

Your Partner in Fireplace Design
Great fireplace design balances visual appeal with how the space will actually be heated. A fireplace should enhance the room while also performing well for everyday use. Our design process begins with an in-person visit, where our team takes measurements and photos to understand the layout, heating needs, and structural details before final design choices are made and the installation process begins.
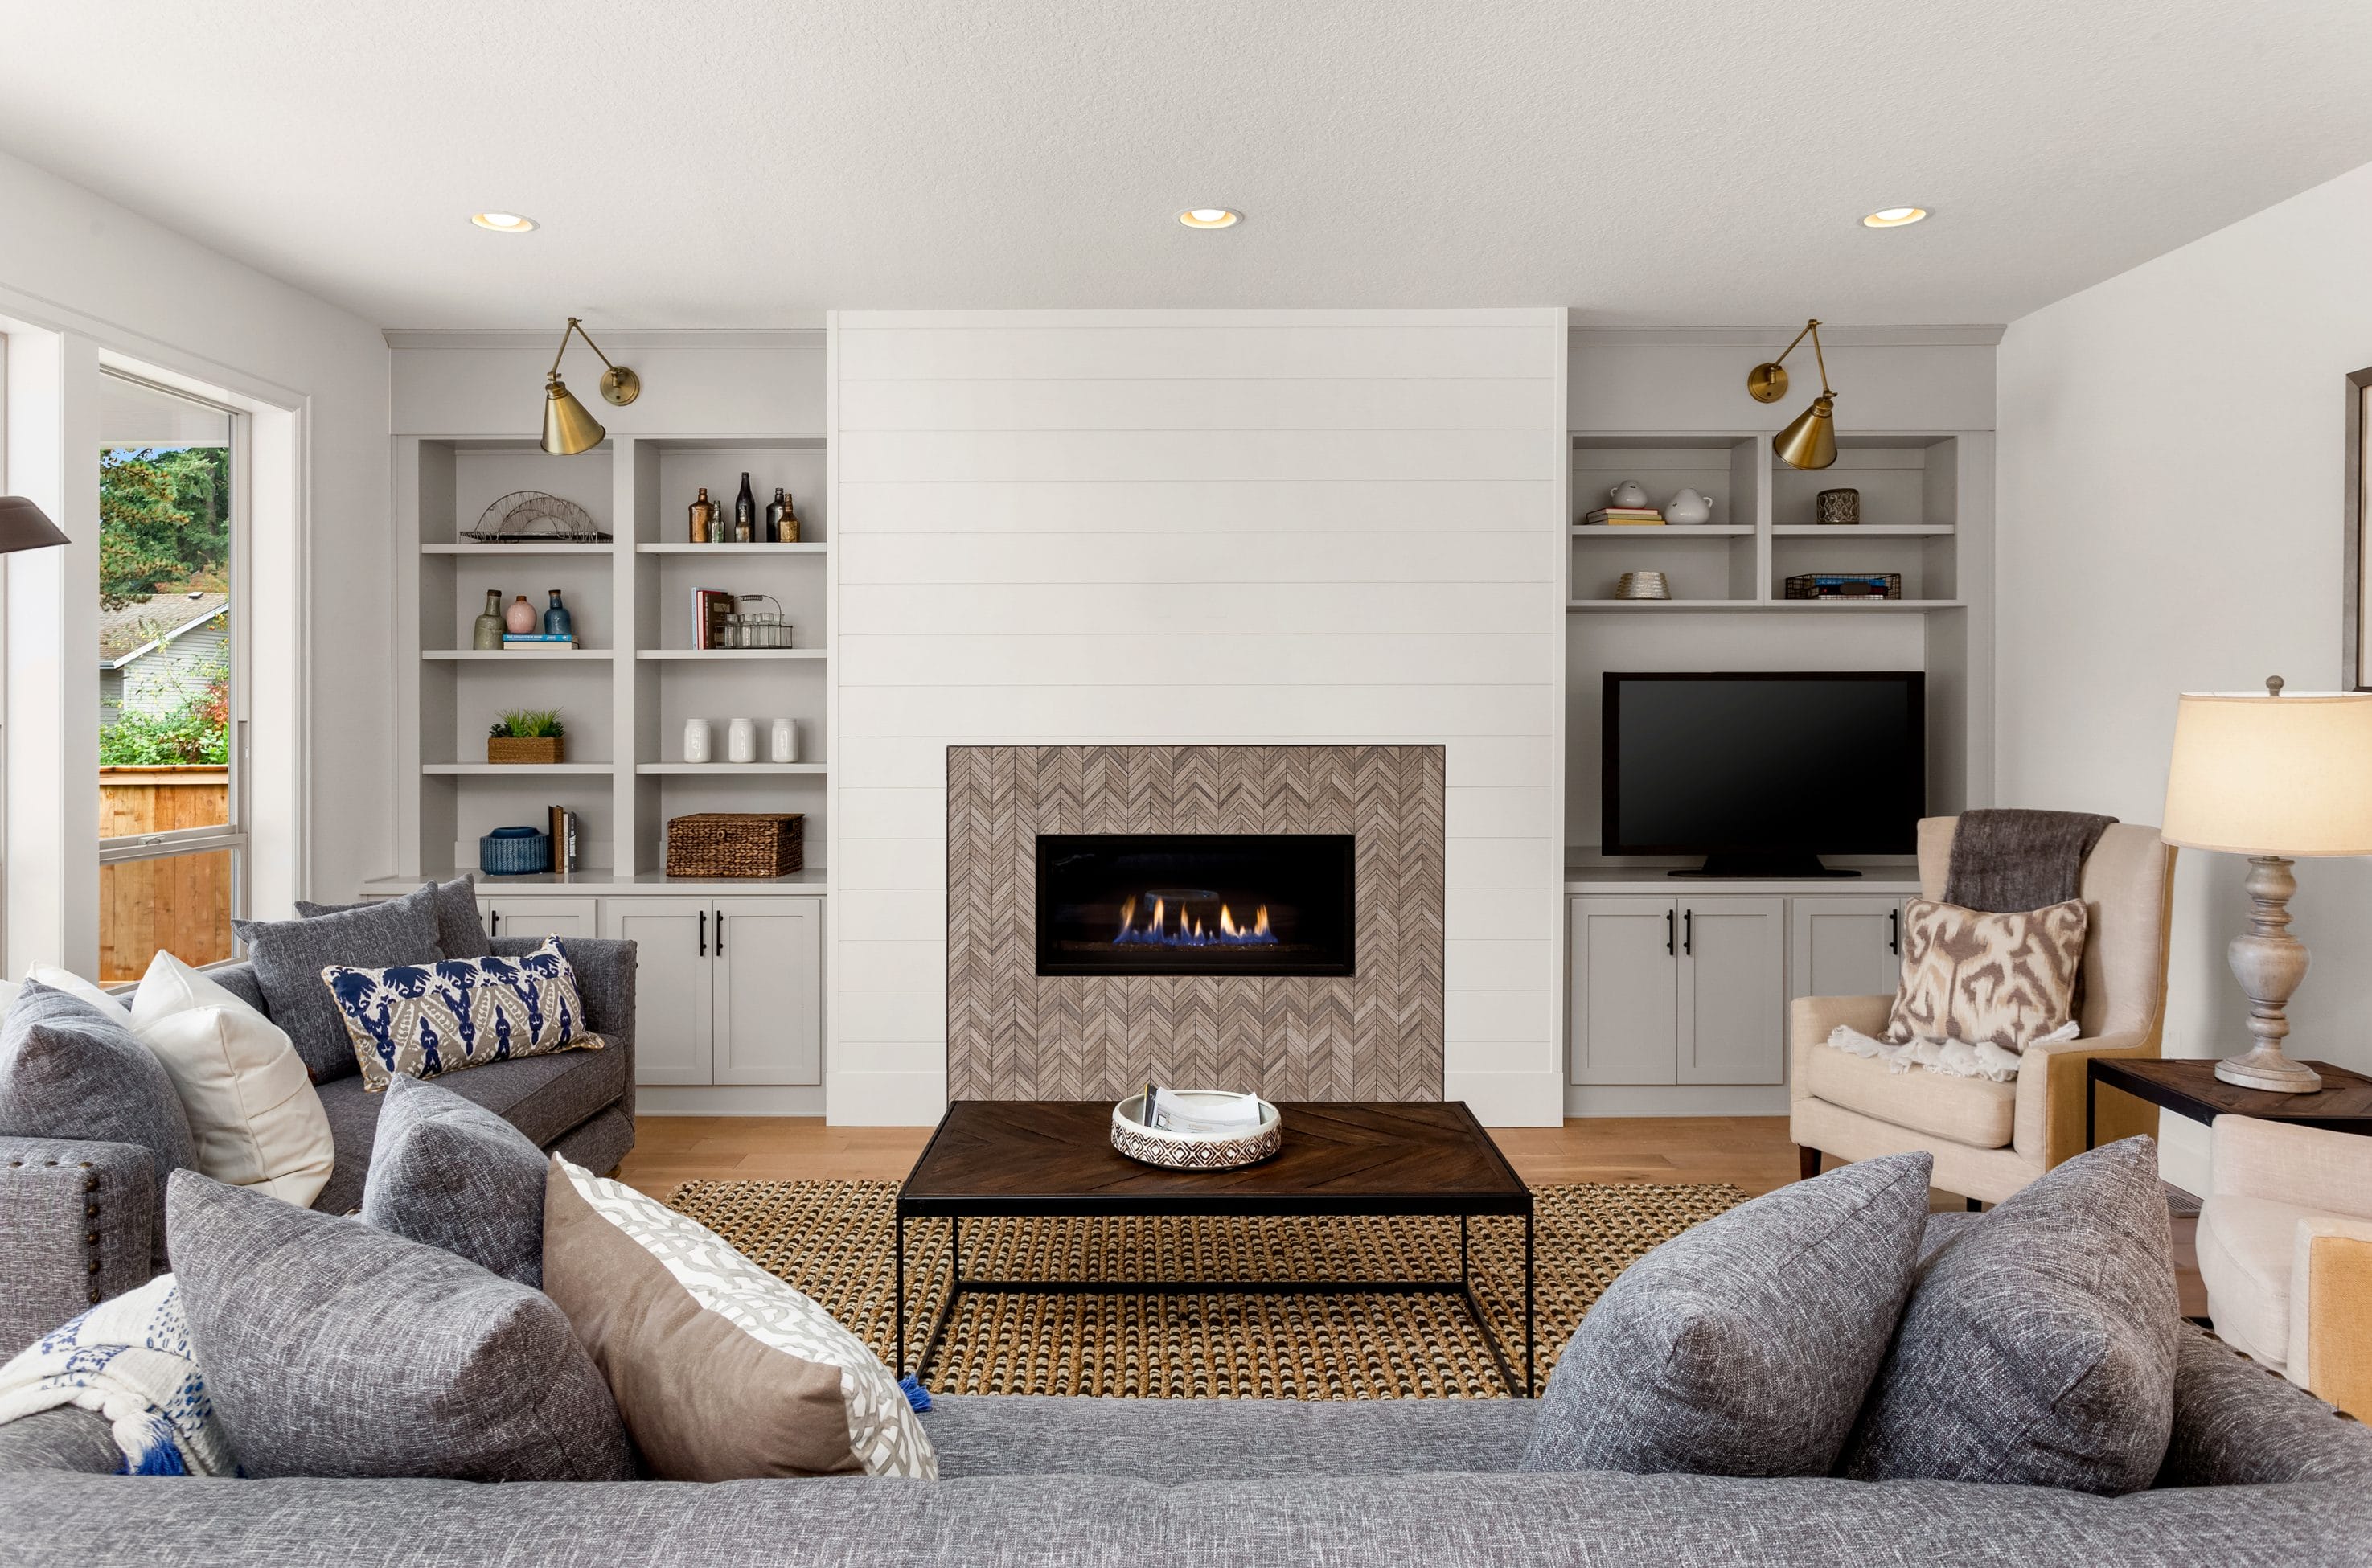
How Do You Balance Visual Design With Heating Goals?
Great fireplace design balances visual appeal with how well the space will actually be heated. A fireplace should enhance the room while also performing for everyday use. Our design process begins with an in-person visit, where our team takes measurements and photos to understand the layout, heating needs, and structural details before final design choices are made.
BTU Calculations First
Heating capacity is determined by room size, ceiling height, insulation, and climate before appliance options are finalized
Material Selection for Performance
Surrounds, hearths, and mantels are chosen to meet heat, clearance, and manufacturer requirements
Appliance Integration Planning
Design elements are planned around airflow, access, and operation so the fireplace functions as intended within the finished layout
Future Maintenance Considerations
Designs account for access points, cleaning needs, and durable materials to support regular use throughout the heating season
How Do I Choose Between a Traditional, Modern, or Transitional Fireplace Design?
Choosing a fireplace design starts with how your home is built, the look you’re drawn to, and how the fireplace will eventually fit into the room. Traditional styles lean on classic materials and detailed finishes, modern designs focus on clean lines, and transitional options blend elements of both. Exploring these styles helps narrow choices and keeps the fireplace aligned with the rest of the space.
Traditional Designs
Feature classic mantels, detailed trim, and brick or stone surrounds that feel right at home in Colonial, Victorian, Craftsman, or historically inspired spaces
Modern Designs
Focus on clean lines, minimal detailing, and materials like steel or concrete
Transitional Designs
Blend classic proportions with simpler detailing, making them a flexible choice for spaces that balance traditional character with a more current feel
Technician-Verified Selection
ertified installers review clearances, venting, and appliance requirements early so the selected style works with the space

How It Works
Three simple steps to your dream fireplace
Schedule Consultation
Contact us for a free in-home consultation. We’ll assess your space, discuss your preferences, and provide a detailed quote with no hidden fees.
Professional Installation
Our certified technicians handle everything from permits to final testing. We respect your home and your time, working efficiently with minimal disruption.
Enjoy Your Fireplace
Relax by your beautiful new fireplace! We’ll walk you through operation and maintenance, and we’re always here for future service needs.
Need a Fireplace First?
If you’re dreaming of installing a new fireplace, but have yet to decide which option is right for you, browse our catalog of premium fireplaces, stoves, and inserts. From traditional to contemporary, gas to wood, we’re certain we have options you’ll love.
Frequently Asked Questions
Everything you need to know about our fireplace design services
What materials can be used for fireplace surrounds and hearths?
Picking materials is critical before the installation process begins. Material selection is influenced by design style, appliance type, and required clearances to combustible materials.
Non-combustible hearth materials commonly include:
- Natural stone such as granite, slate, limestone, soapstone, or marble
- Porcelain or ceramic tile
- Concrete or cast concrete products
- Traditional brick or thin brick veneer
- Steel or other metal panels
Surround and mantel options may include:
- Wood mantels installed at approved clearance distances
- Natural stone or manufactured stone veneer
- Tile in a wide range of sizes and patterns
- Brick in traditional or finished styles
- Concrete board with plaster or stucco finishes
- Metal surrounds in steel, copper, or other alloys
Combination designs often feature:
- Stone or tile surrounds paired with wood mantels
- Mixed materials used to add contrast while meeting code
All selections are reviewed by certified technicians to confirm clearance and manufacturer requirements are met.
Can fireplace design be customized for both residential and commercial spaces?
Yes, our design services adapt to both residential and commercial spaces, though each presents unique considerations. Residential designs focus on creating intimate gathering spaces reflecting personal style and complementing home architecture. We work with homeowners to understand lifestyle needs, whether designing cozy reading nooks or grand two-story statement walls.
Regardless of application, our process begins with certified installers taking measurements and photographs of your actual space. This ensures designs account for structural realities, existing utilities, and clearance requirements. We source appropriate materials and appliances for your use case, creating designs that function reliably while achieving your aesthetic vision for either residential or commercial environments.
Can you help design a fireplace around an existing space?
Absolutely! Our process starts with certified technicians visiting your home to take precise measurements, photograph existing conditions, and assess structural considerations like wall framing, ceiling height, and proximity to combustibles.
We develop design concepts working within your space’s physical realities while maximizing aesthetic impact and heating performance. This might involve designing around existing mantels you want preserved, working with challenging ceiling angles, or integrating installations into rooms with limited exterior wall access for venting. Our technician-verified planning ensures designs accommodate proper clearances, draft requirements, and code compliance from the start.
For existing fireplace renovations, we evaluate whether current chimney structures can support new appliances or require relining, assess masonry condition, and plan how updated designs integrate with your room’s architecture. Whether working with blank walls or modifying existing hearths, our services create cohesive solutions respecting your space’s limitations while achieving your vision.
What fireplace styles work best for different home aesthetics?
Matching fireplace style to home architecture creates visual harmony and enhances your space’s character. Colonial and traditional homes benefit from classic mantels with detailed moldings, brick or stone surrounds, and symmetrical proportions echoing historical design principles. Craftsman styles pair beautifully with built-in cabinetry flanking fireplaces, natural stone or clinker brick, and wood mantels with simple, sturdy lines.
Contemporary and modern homes call for clean-lined designs – linear gas fireplaces, floor-to-ceiling stone or tile without mantels, or modern wood stoves as sculptural elements. Mid-century aesthetics often feature centrally-located fireplaces with minimal surrounds, letting appliances serve as focal points. Farmhouse and rustic styles embrace reclaimed wood mantels, stacked stone, shiplap surrounds, and traditional wood-burning stoves.
Transitional homes offer flexibility, blending traditional proportions with contemporary finishes, perhaps classic mantel designs in painted wood, or stone surrounds with simplified detailing. Our design consultations identify which elements best complement your home’s architecture while accommodating personal preferences. Since certified technicians verify every design for proper clearances and code compliance, you explore aesthetic options confidently.
How early in a remodel or new build should fireplace design be planned?
Fireplace design should begin during initial space planning – ideally before framing for remodels or during architectural planning for new construction. Early integration allows proper coordination of structural elements like chimney chases, framing for clearances, electrical outlets for blowers, and gas line locations. Waiting until later construction phases often forces design compromises or requires expensive modifications to accommodate venting paths, support structures, or code-required clearances.
For new builds, involving our team during design development ensures architects and builders incorporate correct chimney dimensions, ceiling support for Class A systems, and appropriate floor framing for hearth weight. We verify proposed locations work for draft and venting before walls close, preventing situations where desired appliances won’t function properly. Our technicians review plans and provide clearance specifications builders can frame to.
Remodel projects benefit similarly from early planning. We assess existing structures, determine whether chimneys need relining, and coordinate with other trades before drywall installation. This allows efficient electrical and gas rough-ins, ensures proper blocking for heavy surrounds, and lets you make informed appliance decisions when structural modifications remain cost-effective.
How does room size affect fireplace design choices?
Room dimensions directly influence appropriate appliance sizing, design scale, and visual proportions:
Heating Capacity Matching:
- Small rooms (under 400 sq ft) require smaller BTU outputs to avoid overheating
- Medium spaces (400-1000 sq ft) accommodate mid-range stoves and standard inserts
- Large, open-concept areas (1000+ sq ft) need higher-capacity appliances or multiple units
- Ceiling height affects heat stratification and effective heating zones
Visual Scale Considerations:
- Oversized mantels or surrounds overwhelm small rooms, making spaces feel cramped
- Modest fireplace designs disappear in large, two-story spaces with tall ceilings
- Mantel depth and projection should relate to room dimensions and furniture placement
- Floor-to-ceiling treatments work better in rooms with adequate wall height
Functional Spacing Requirements:
- Compact rooms may limit hearth extension sizes and furniture clearances
- Larger spaces allow generous hearth pads, built-in storage, and seating areas
- Traffic patterns through smaller rooms affect where hearth extensions can project
Our technicians photograph your actual space to verify design proportions work before finalizing plans.
Have more questions? We’re here to help!
Why Choose Ceaser Chimney Hearth & Home?
When you invite us into your home, you’re choosing a team that values safety, quality, and customer satisfaction above all else.
Certified Technicians
We employ CSIA-certified technicians that complete regular training on best industry practices.
50+ Years in Business
The hearth store has been serving the area with care and dedication for over 50 years.
Fully Insured
We have full insurance coverage to ensure both the safety of our team and our customers.
Satisfaction Guarantee
We stand behind our work with a complete 100% satisfaction guarantee.
What Our Customers Say
See why homeowners trust Ceaser Hearth & Home for their fireplace needs. Real reviews from real customers.
Great place. Friendly and helpful owners and staff. Best place in Concord for propane fill ups.

Great service and products, and the family business is top notch.

They were wonderful, I’m new at owning a woodstove and they are very knowledgeable.

So happy we found Ceaser Hearth & Home, very helpful, knowledgeable and friendly staff.

Fireplace Resources & Guides
Expert advice and insights to help you make the best decision for your home


